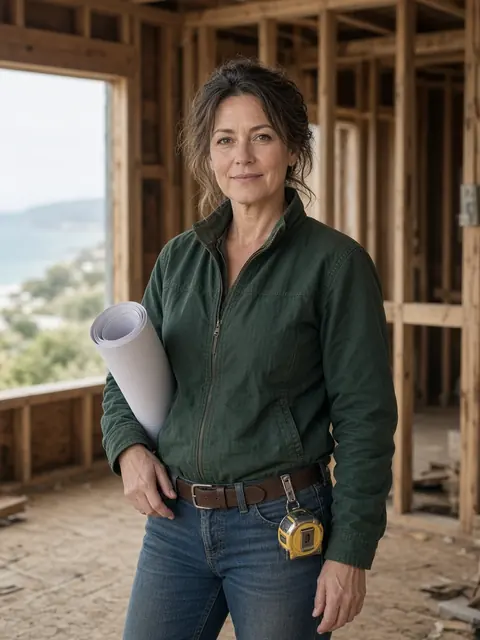
Santa Barbara kitchen
- Cabinets set and leveled
- Plumbing roughed in for the island sink
- Inspection passed Wednesday
- Counter templates on Tuesday
- Backsplash tile starts Thursday
Dana, project lead
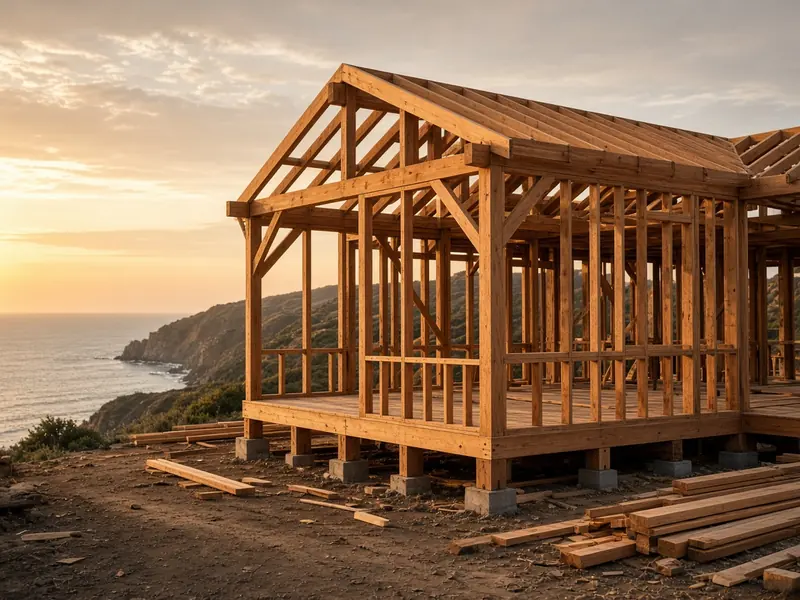
Process
Until the last trim piece is on.
We walk the space with you, listen, measure and take photos. You meet the project lead who will run the job.
You get a written scope that says exactly what we will build, the materials, and the schedule.
We file the permits and set the dates. Demo starts the Monday after the permit is issued.
Every Friday you get a short update: what got done, what is next, and anything we found.
We walk the finished work with you, fix every item on the list, and leave the site clean.
Dana, project lead
Every Friday
Short enough to read in a minute. If something changes the price or the schedule, it is in writing before we go on.
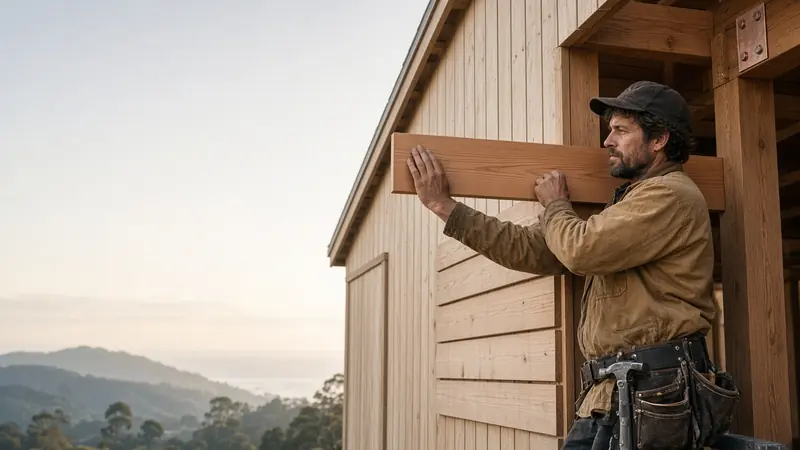
The crew