Skip to content
KelplineBuilders
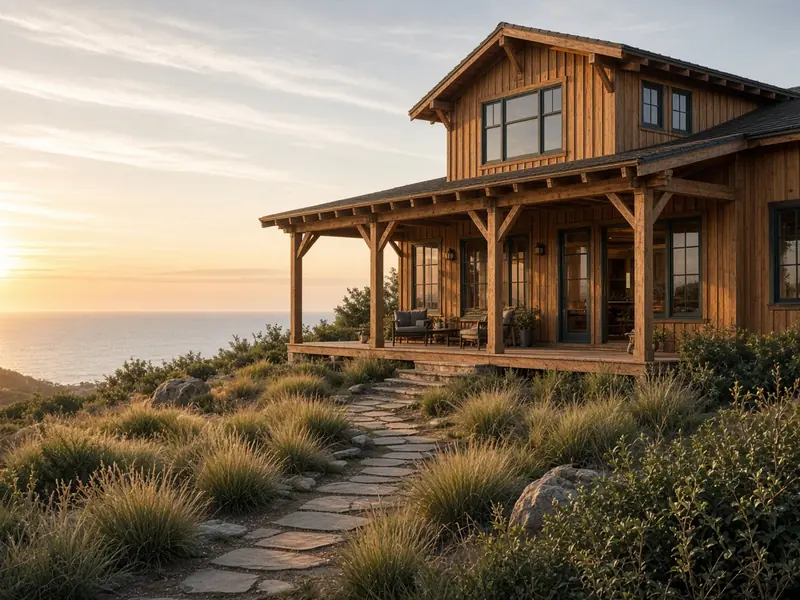
Concept image of a finished wood-sided home with a porch above coastal grasses

Our work

Finished rooms, and the details that make them last.

Sample projects across Goleta, Hope Ranch, Santa Barbara and Montecito. Tap any photo to see it large.

Projects
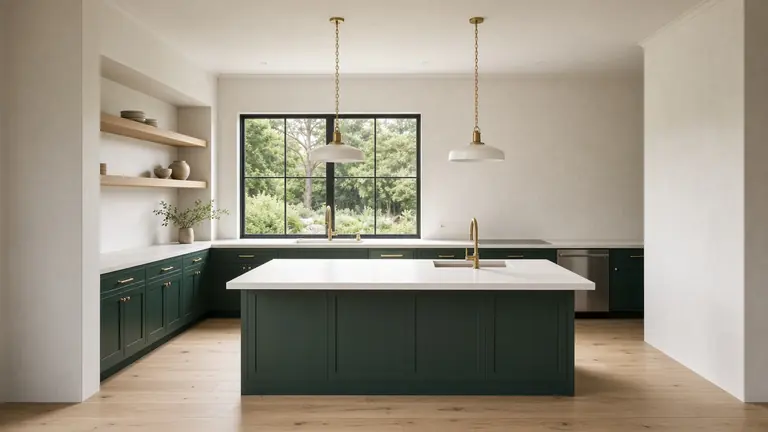
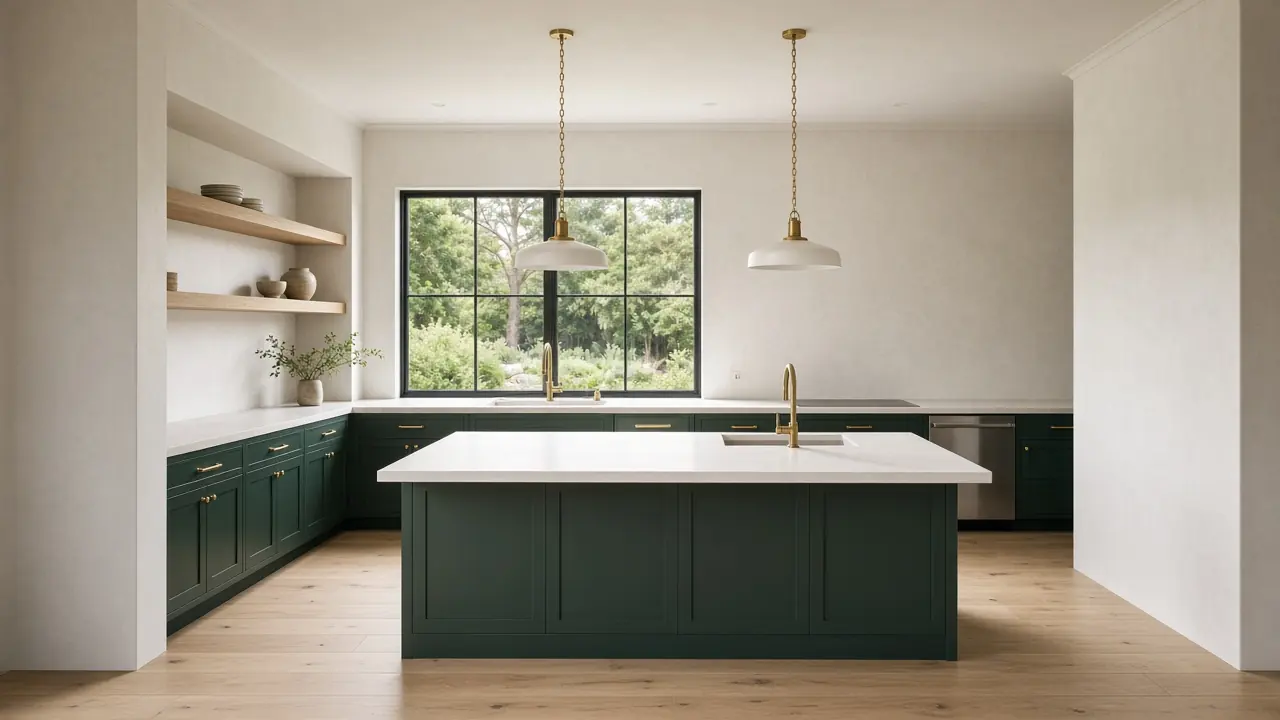
  • Concept image of a remodeled kitchen with deep green cabinets, a long island and a big garden window

    Hope Ranch10 weeks

    Kitchen with a long island

    Full remodel: a long island with the sink, open oak shelves and a big garden window.
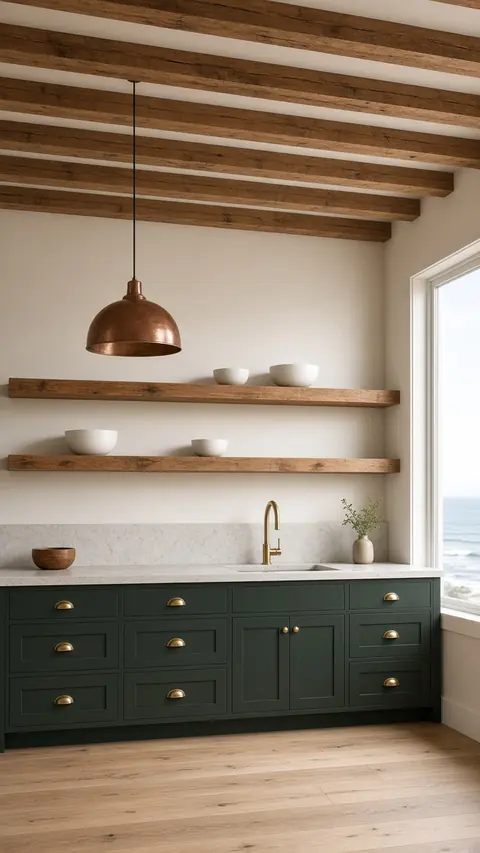
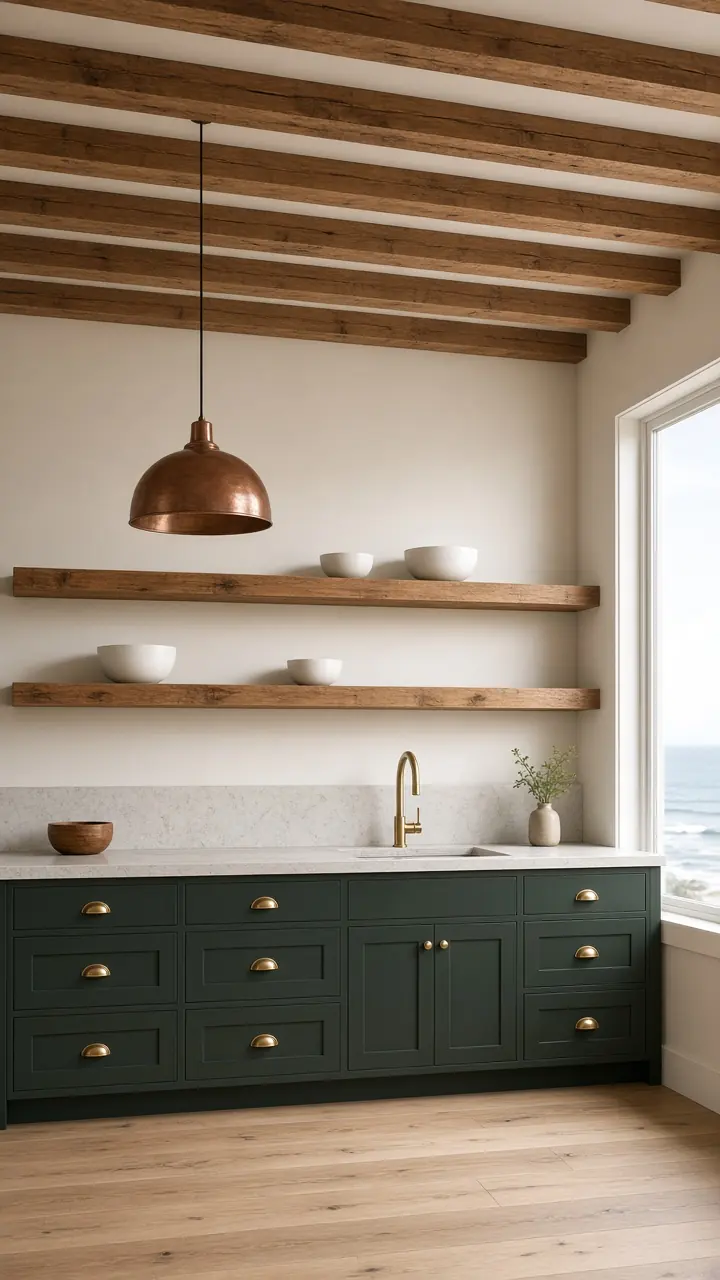
  • Concept image of a tall view of a kitchen with green cabinets, open wood shelves and a copper pendant

    Montecito11 weeks

    Green kitchen, open shelves

    Layout change, open oak shelves and new lighting.
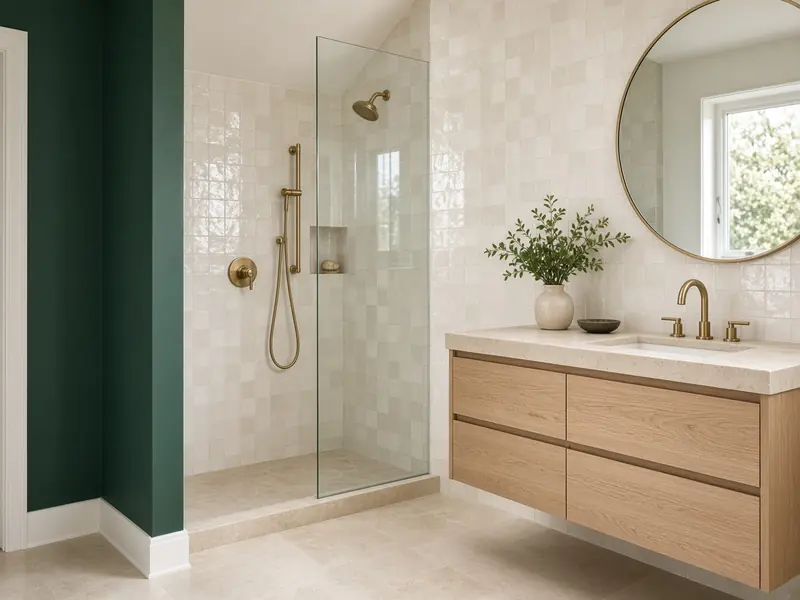
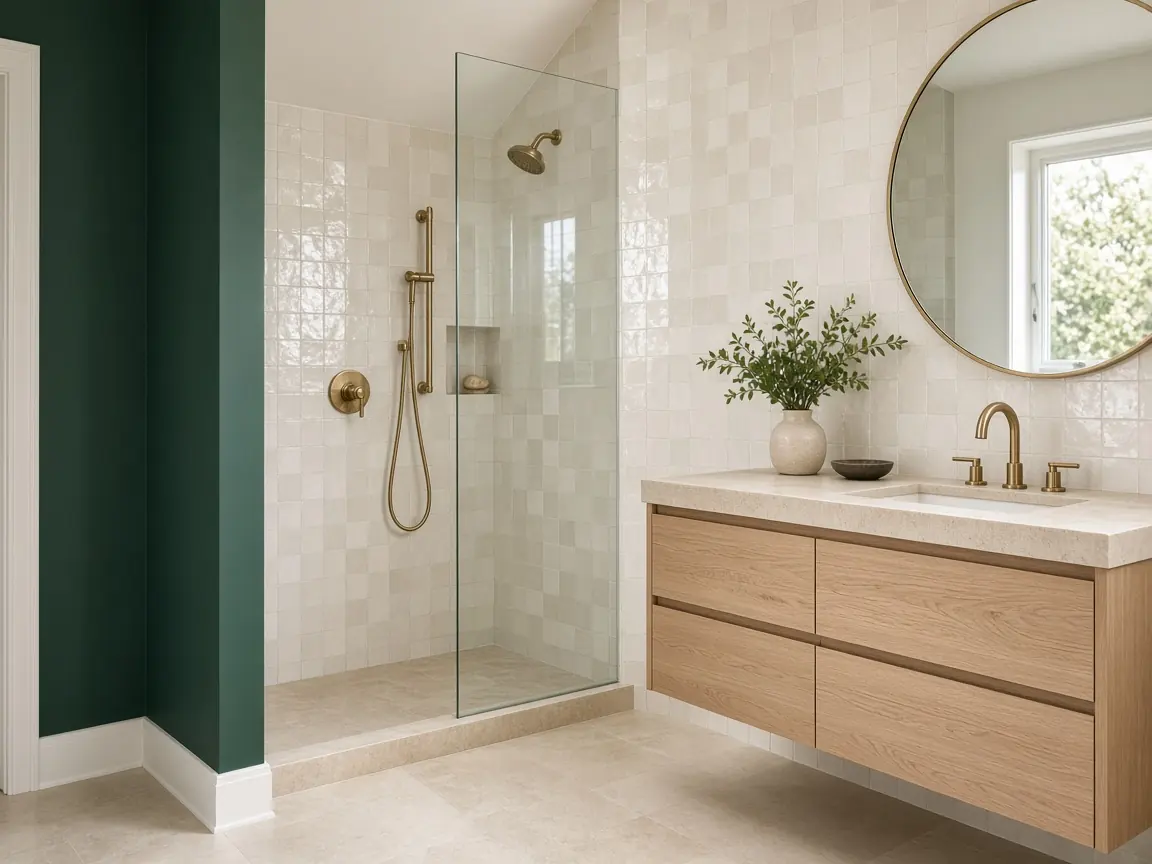
  • Concept image of a bathroom with white handmade tile, a glass shower panel and a floating oak vanity

    Santa Barbara5 weeks

    Walk-in shower bath

    Tub out, walk-in shower in, new floating vanity.

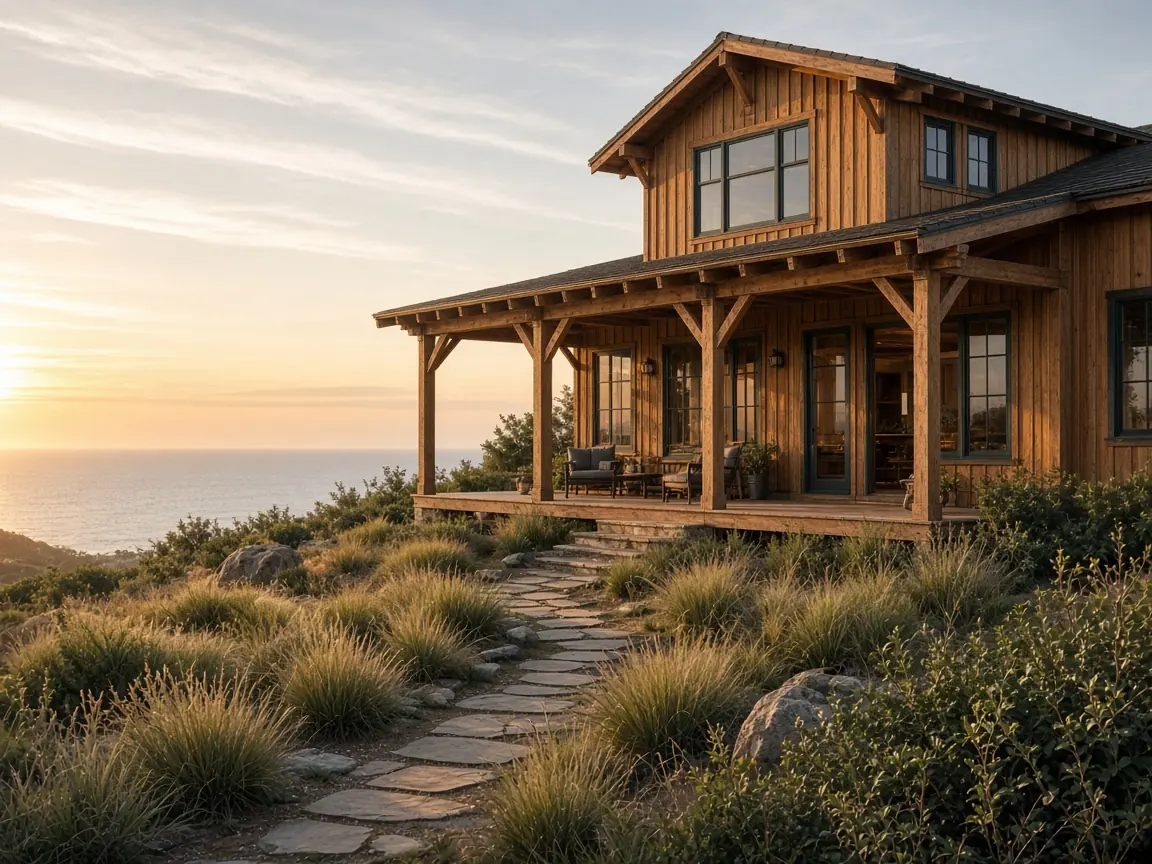
  • Concept image of a finished two-story wood-sided home with a wraparound porch above coastal grasses

    Hope Ranch22 weeks

    Two-story addition and porch

    Addition, wraparound porch and a new stone path.
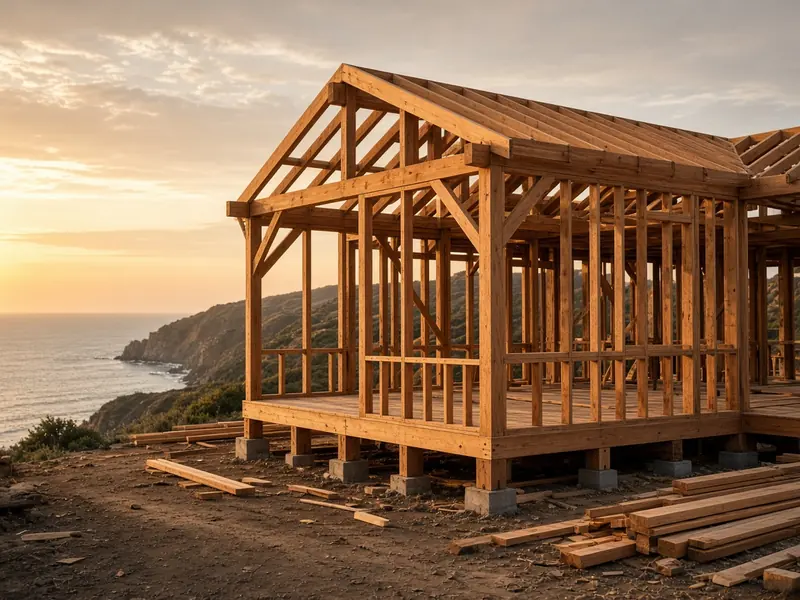
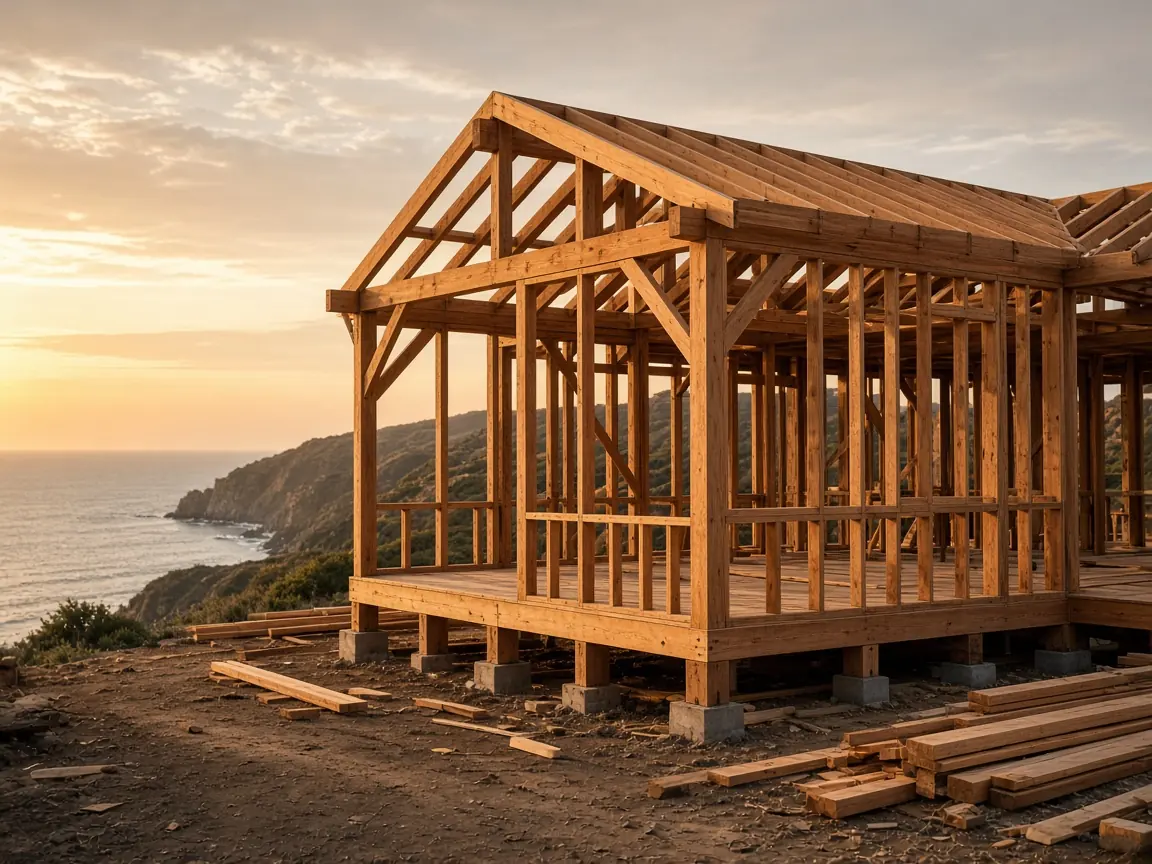
  • Concept image of wood framing for a home addition at sunset near the ocean

    MontecitoIn progress

    Primary suite addition

    Framing stage. Roof goes on next week.
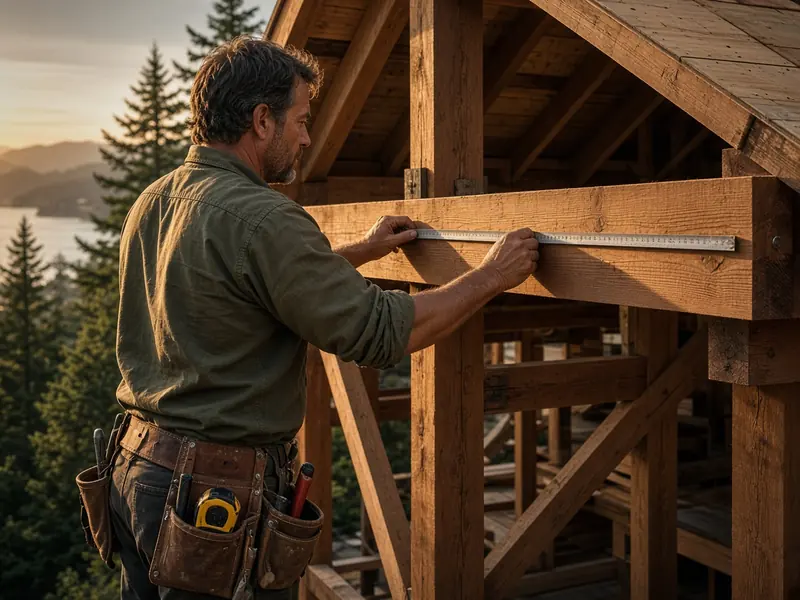
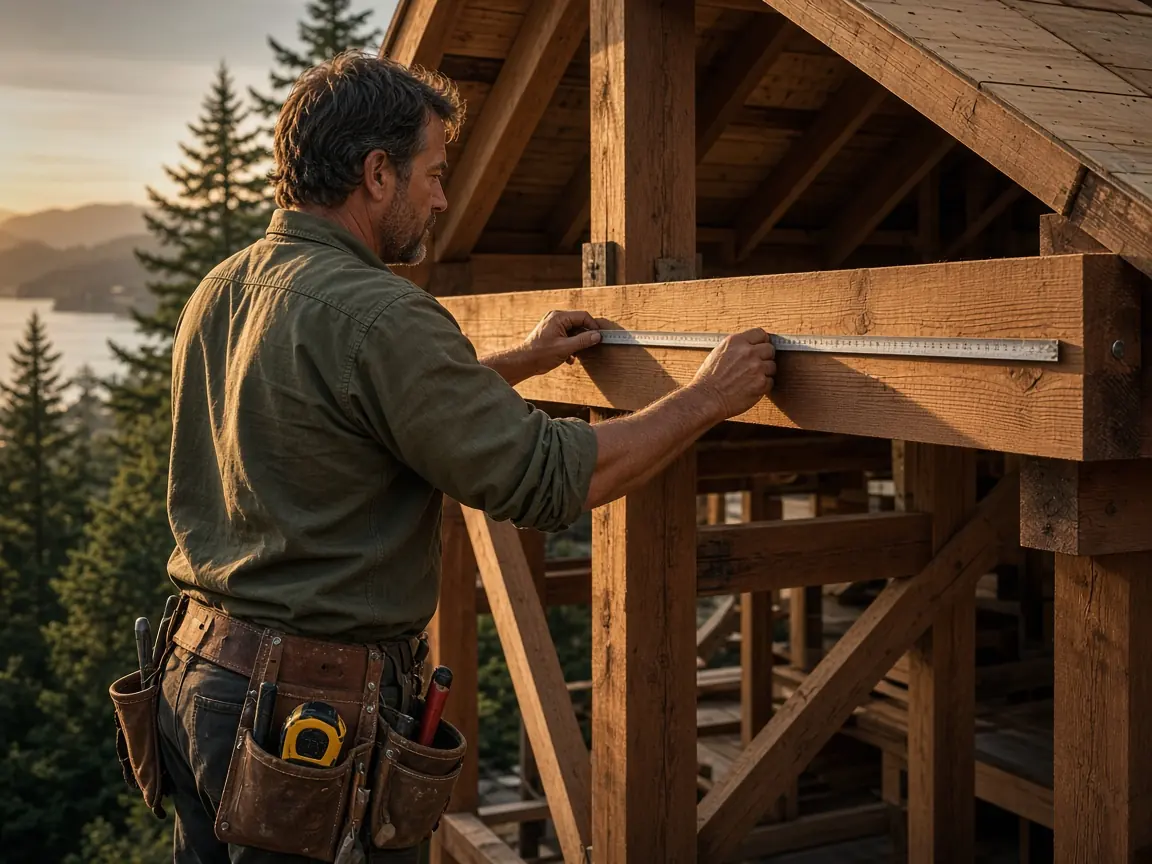
  • Concept image of a carpenter measuring a beam in the open framing of an addition

    GoletaIn progress

    Family room addition

    Beams set and checked before the roof framing.
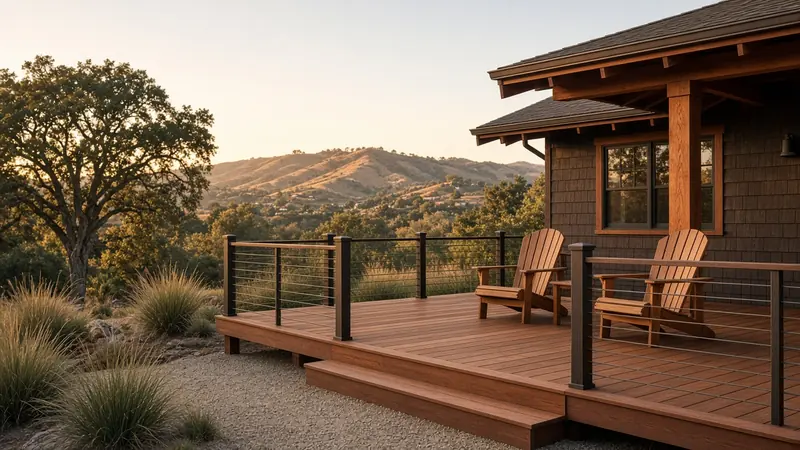
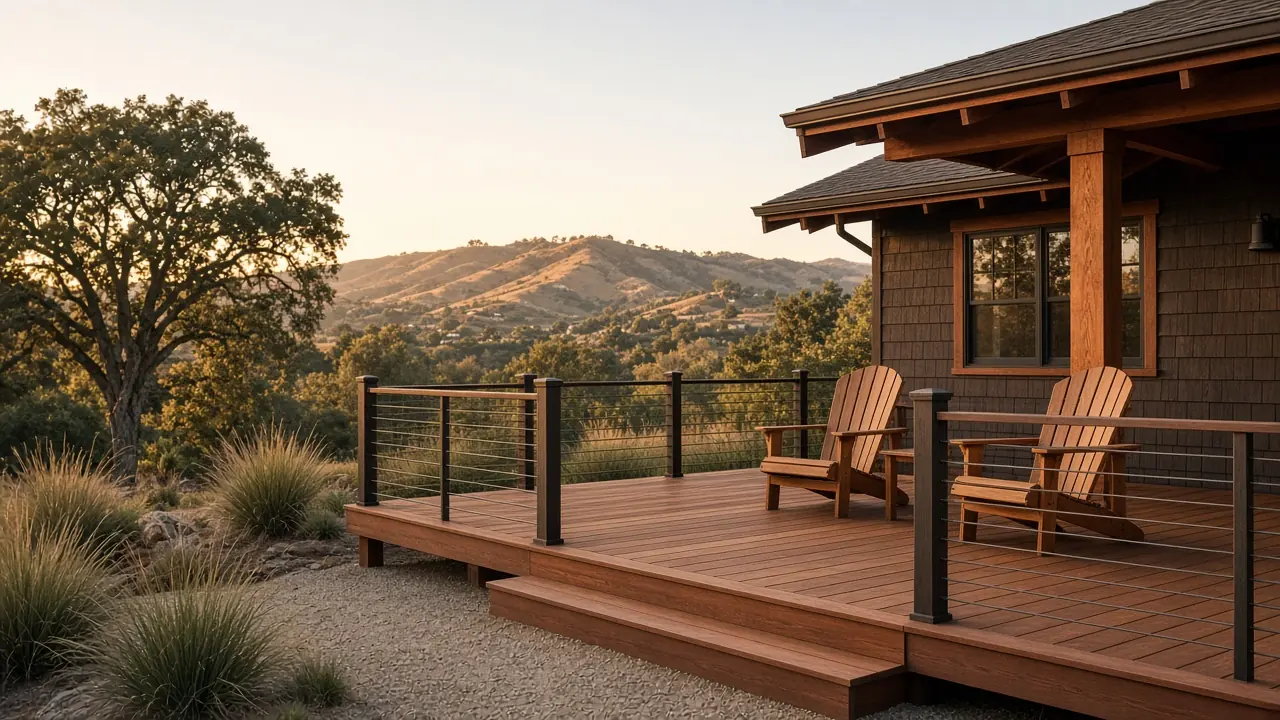
  • Concept image of a redwood deck with dark posts and cable railing at golden hour

    Goleta3 weeks

    Redwood deck with cable rail

    New deck, two wide steps and a gravel path.
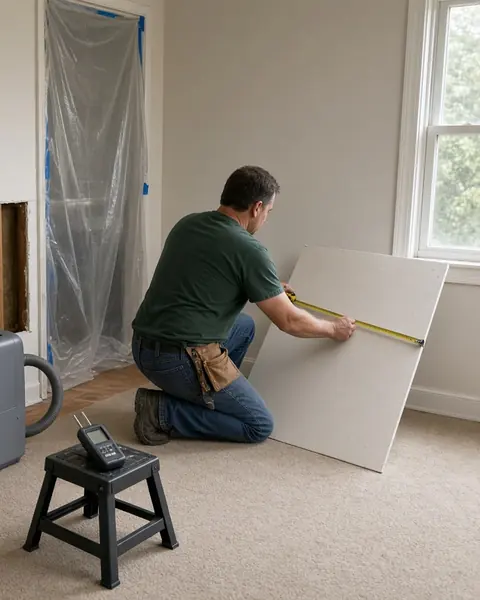
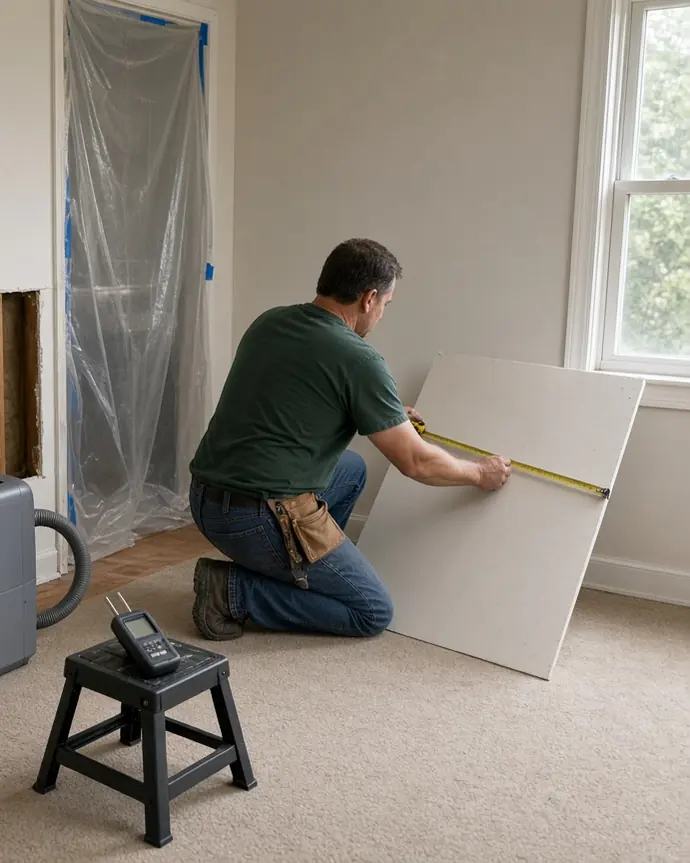
  • Concept image of a worker measuring new drywall during a water damage repair

    Santa Barbara2 weeks

    Water damage repair

    Wall dried out, drywall replaced, paint matched.
The details
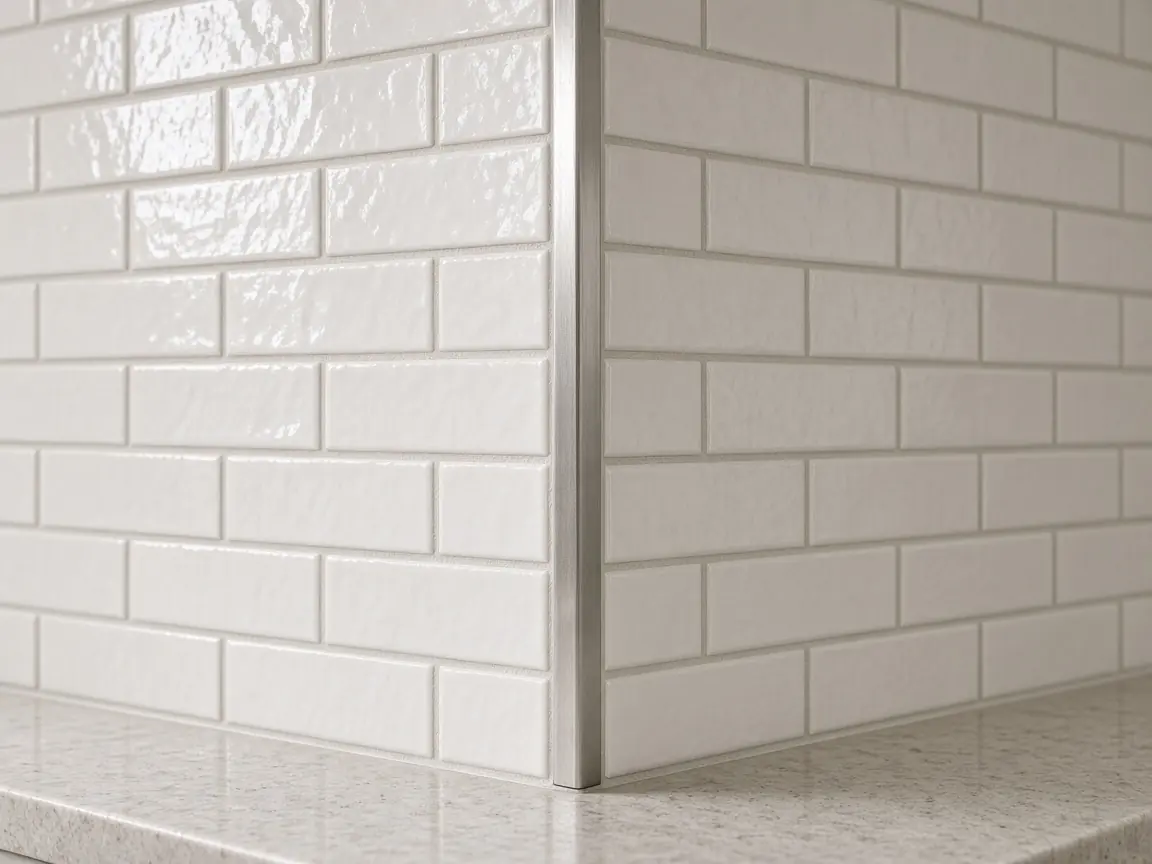
Straight lines, tight joints, clean corners.

  • Concept image of a white tile corner with straight grout lines and a metal edge
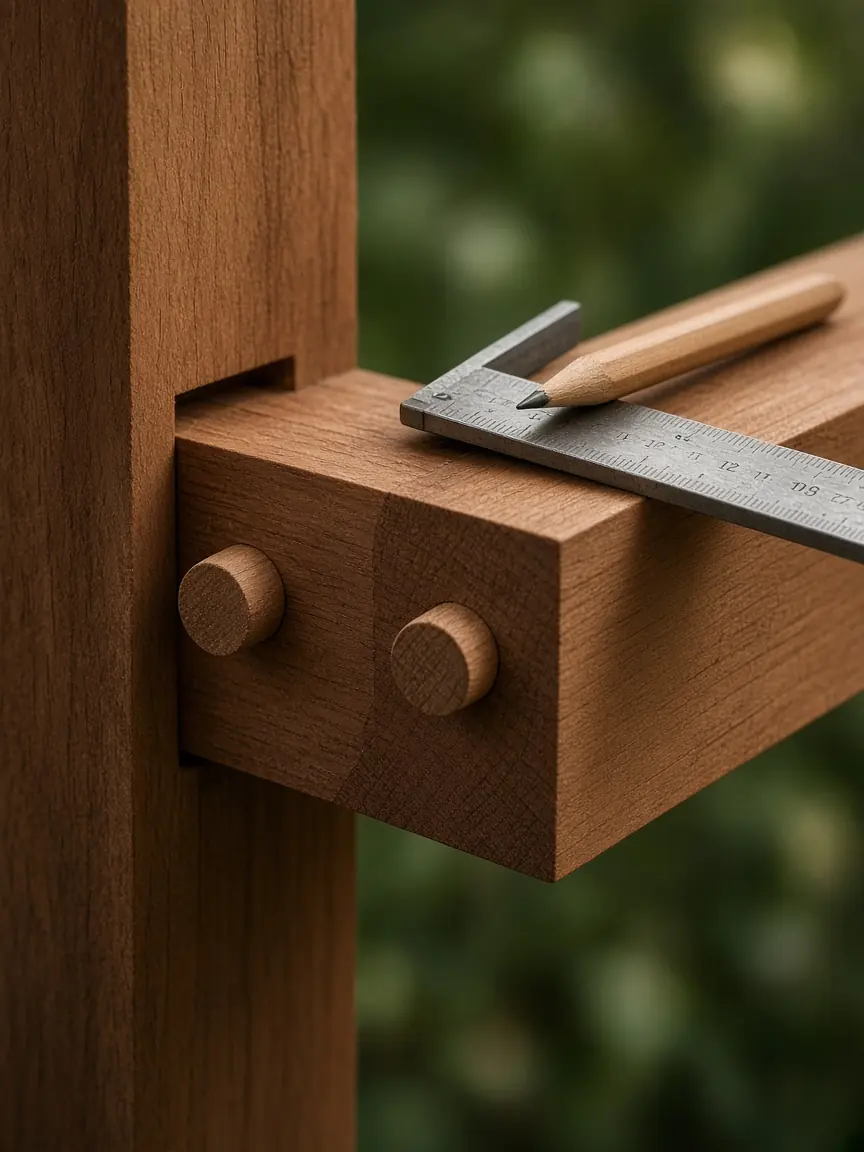
  • Concept image of a pegged timber joint with a square and a mallet
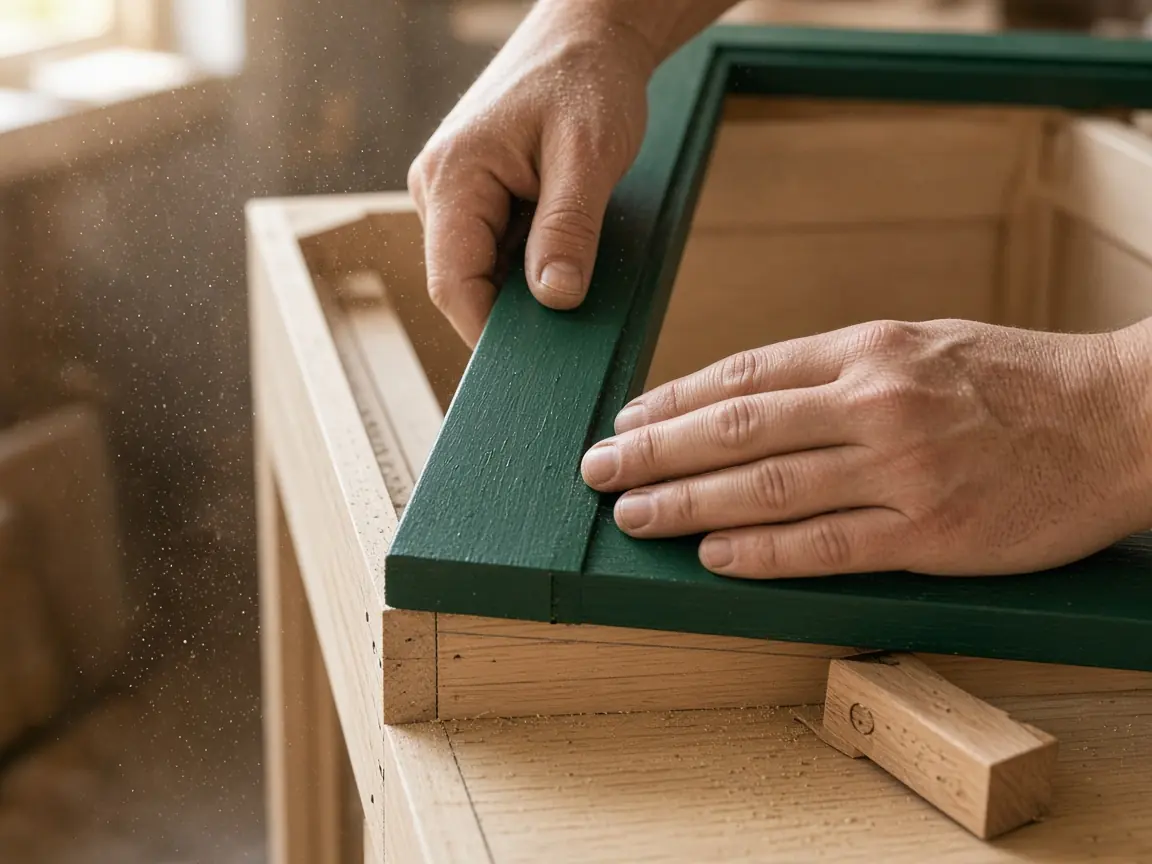
  • Concept image of hands fitting a cabinet face frame

Have a project in mind?

Request an estimate